
Space planning
Office space is usually the second-largest overhead after salaries. Space planning makes sure every square metre is doing a job, and shows you on paper whether a floor will work before you commit to it.
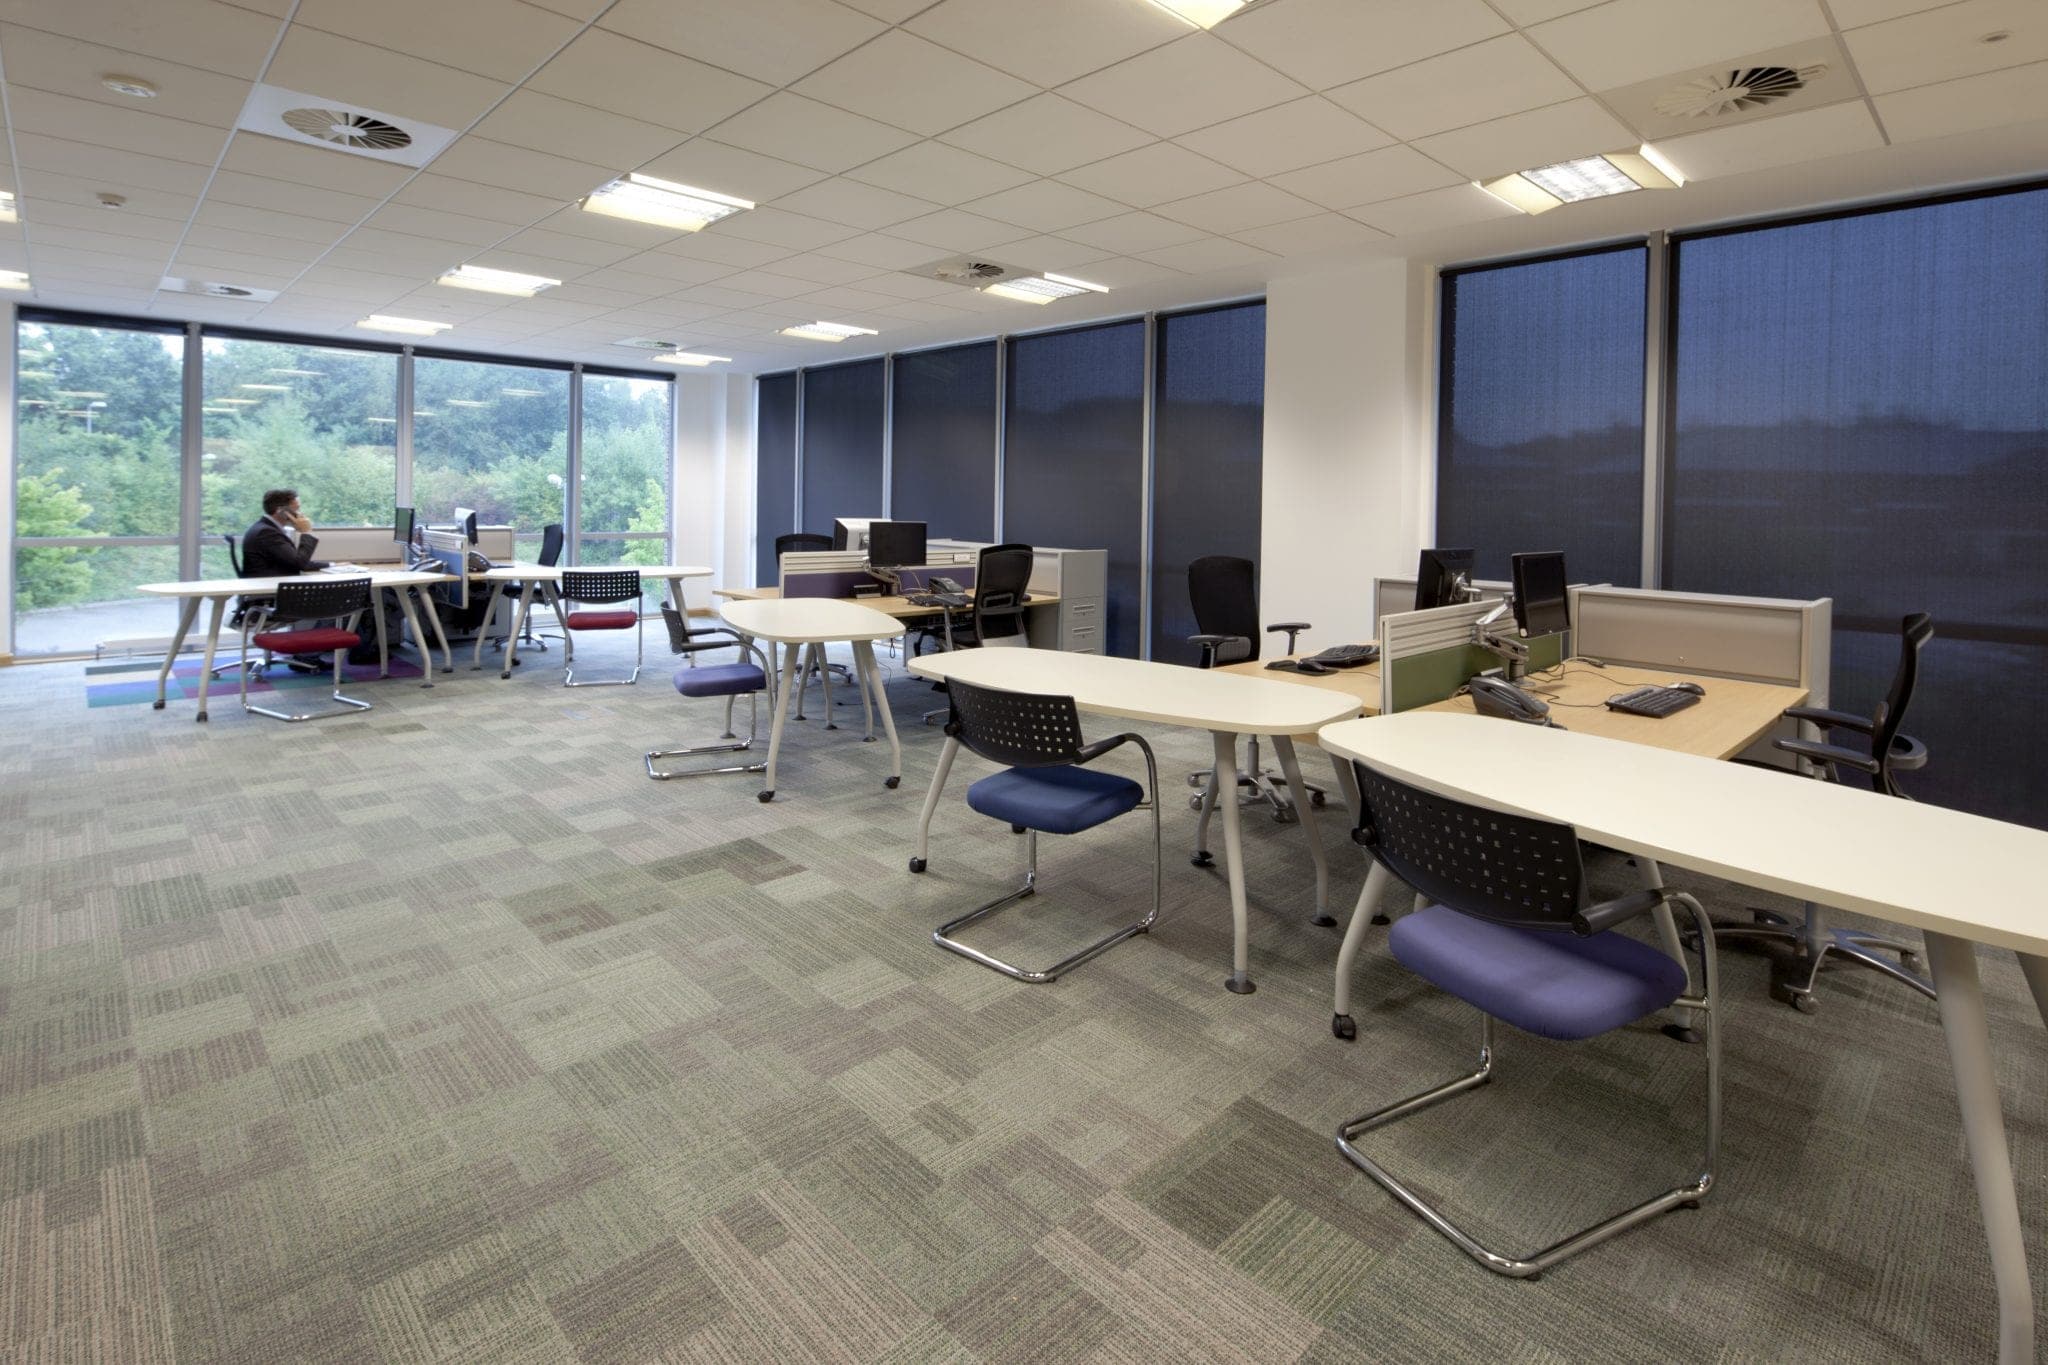
A good space plan balances numbers with how people actually work: who needs to sit near whom, where noise is acceptable, where daylight should go and how people move through the floor. It also has to satisfy fire escape routes, accessibility requirements, welfare provision and the terms of the lease.
Space planning is where Business Interiors made some of its biggest savings for clients. For the British Red Cross in London, a new plan based on a workplace appraisal and new system furniture improved space efficiency by nearly 40%, and removed the need to take on extra space.
What it involves
From headcount to a floor that works
Test fits
Quick layouts that show how many people and settings a floor can take, used to compare buildings or options side by side.
Adjacency and zoning
Placing teams, quiet and noisy activities, meeting rooms and amenities so the floor works from day to day.
Compliance
Escape routes, travel distances, accessible routes and welfare facilities checked against the regulations and guidance that apply.
Growth and change
Showing how the plan flexes if headcount rises or falls, or if attendance patterns shift again.
What to get right
Density is not the same as efficiency
A floor packed with desks can still be inefficient if the meeting rooms are always full and half the desks are empty. The aim is the right mix of settings for the work, not the maximum number of workstations.
Get circulation right early. Main routes, kitchens and print areas create noise and traffic, so place them where they will not cut through the middle of focused work.
- Plan from utilisation data, not headcount alone.
- Check the building grid, columns, windows and core before fixing desk sizes.
- Allow for lockers and storage if desks are shared.
- Keep some headroom for growth; it costs far less to plan for it than to move early.
A good fit if…
- You are choosing between buildings and need to know what each will hold.
- Your office feels full, yet many desks sit empty.
- You are growing and want to avoid moving sooner than you need to.
Probably not the right fit if…
- You need full construction drawings for a contractor straight away. That comes later, at detailed design.
From the archive
Paragon Laundry
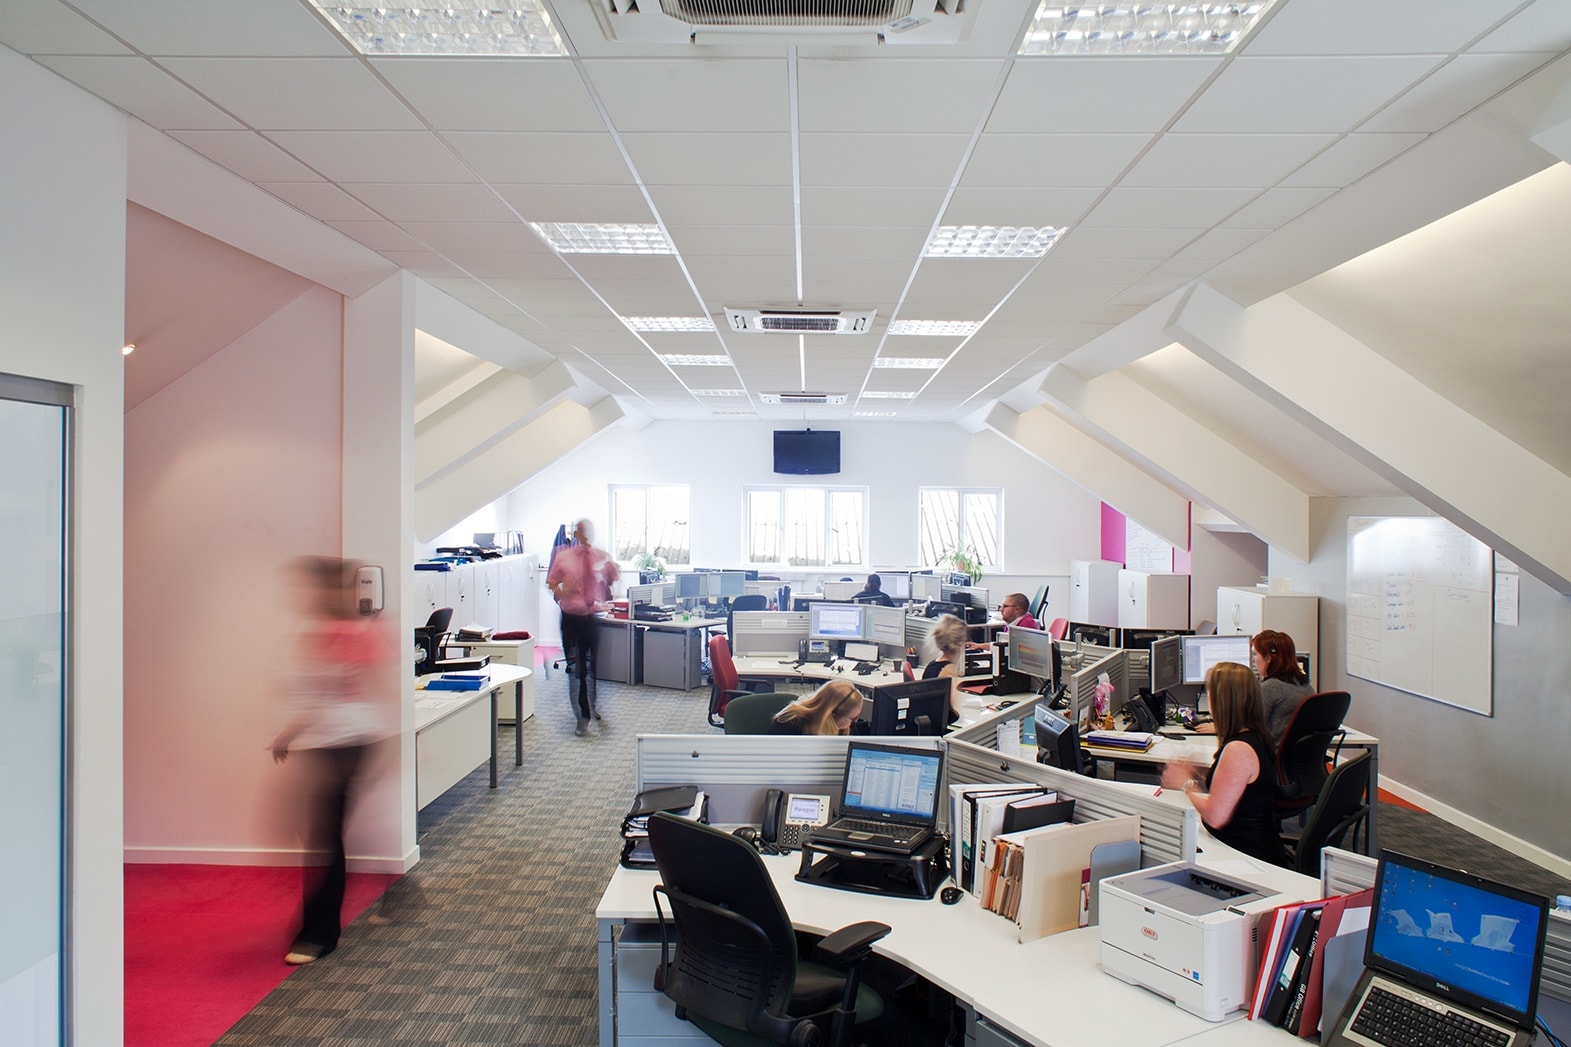
An old staff canteen above the factory in Cheltenham became Paragon Laundry’s customer service centre, once a series of design workshops showed what the space could really hold.
Questions
What clients usually ask
What information is needed to start?
Floor plans of the building, or the agent’s particulars; current headcount and expected growth; and anything you already know about how teams work together. A site visit follows.
How quickly can a test fit be produced?
An initial test fit for a single floor can usually be turned round within days once plans are available. More options, or several buildings, take longer.
Can better space planning avoid a move?
Sometimes. If a floor is poorly arranged, re-planning it can create the room you need for much less than the cost and disruption of moving. The British Red Cross project is one example.
Related
Where this leads
Workplace strategy · Evidence for the brief
Building feasibility · Comparing buildings like for like
Office refurbishment · Improving the space you already have
Start a conversation
Planning a move, a refurbishment or a rethink?
Tell us about the space, the people who use it and the date you are working to. You will get a straight answer about what it needs, what it is likely to cost and what to do first.