
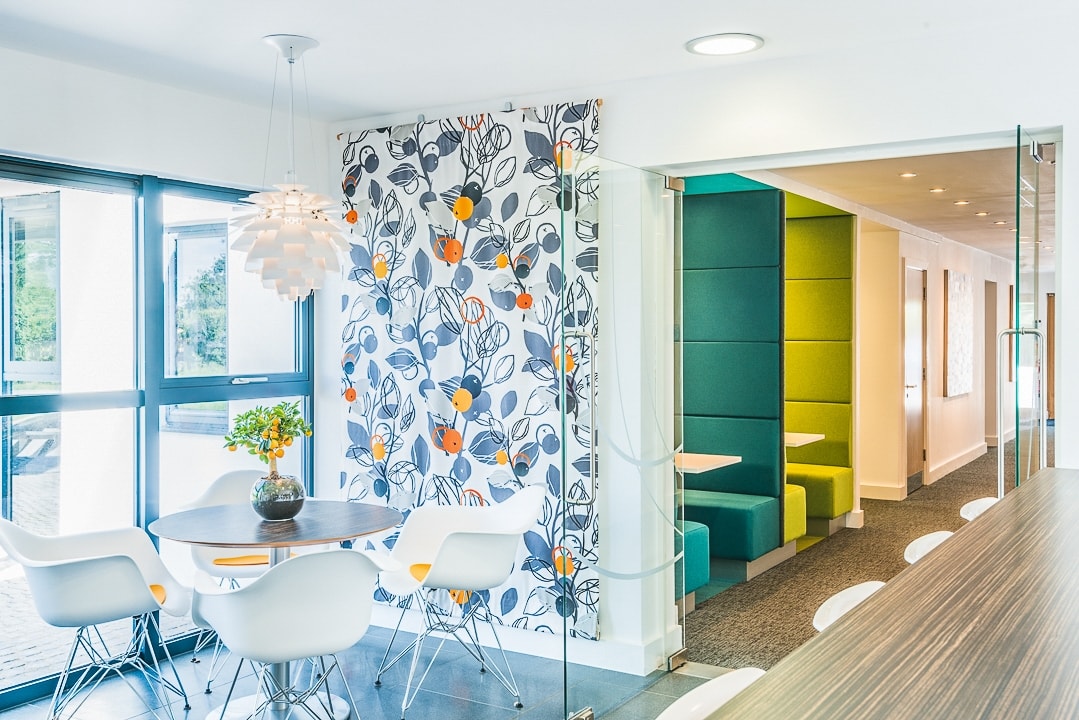
Design starts from the brief, not from a mood board. Layouts, materials, lighting and furniture are chosen to support the way people work, then developed into drawings and specifications that a contractor can price accurately and build without guesswork.
Brand matters too, but not as stickers on glass. It shows in the quality of the reception, the way visitors are received, the materials chosen and the story the space tells about the organisation.
What it involves
From concept to a design that can be priced
Concept design
Layouts, a materials palette and visuals, so the direction is agreed before the detail is drawn.
Detailed design
Drawings, finishes, lighting, joinery and furniture specifications, coordinated with mechanical and electrical services.
Brand and graphics
Wayfinding, glazing manifestation, graphics and artwork that say something specific about the organisation.
Acoustics and wellbeing
Sound absorption, daylight, fresh air and a choice of settings for focused and collaborative work.
What to get right
Design for maintenance and change
An office is used hard. Choose finishes that wear well and can be repaired, and specify furniture that can be reconfigured when teams change.
Noise is one of the most common complaints in open-plan offices, and one of the easiest problems to design out at the start. Treat ceilings, walls and furniture as part of the acoustic plan.
- Agree the design brief and budget before concepts are drawn.
- Coordinate with building services early, especially lighting, power and air.
- Mock up key details, such as a meeting booth or reception desk, before committing.
- Keep a record of finishes and furniture for future repairs and additions.
A good fit if…
- You want a designed interior rather than a contractor’s standard package.
- You plan to tender the build and need a full design that contractors can price like for like.
- Your office needs to work harder for visitors and recruitment.
Probably not the right fit if…
- You only need a few desks or chairs replaced. See office furniture.
From the archive
Marine Capital
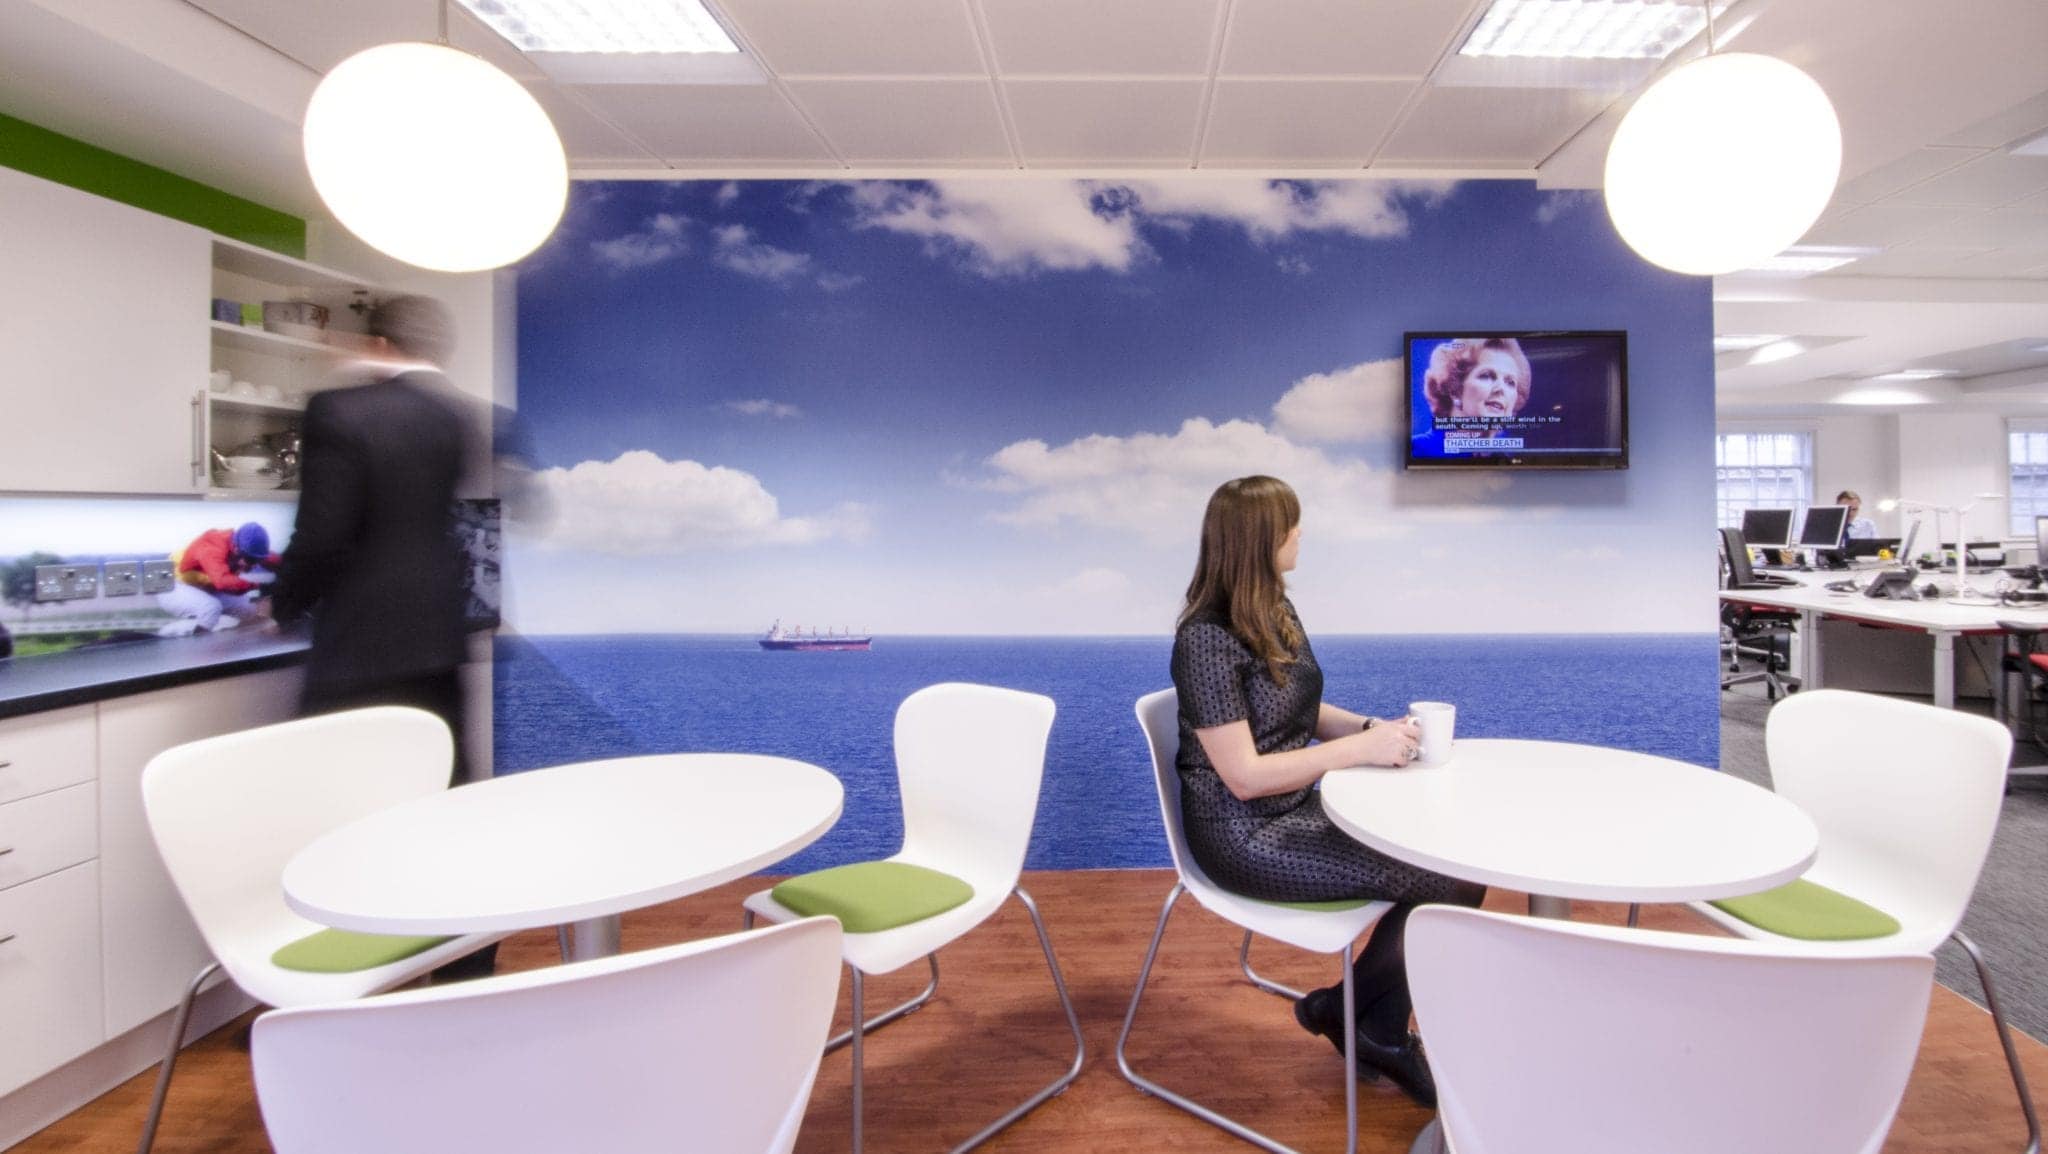
For Marine Capital’s move to larger premises in Mayfair, the brief was a modern, welcoming office that reflected a maritime investment business without falling back on the clichés of a shipping office.
Questions
What clients usually ask
Do I need a designer if I use a design and build contractor?
Not always. Design and build contractors include design in their service. An independent designer is useful if you want the design led by your interests, or if you plan to tender the build to several contractors on equal terms.
How are design fees charged?
Usually as a fixed fee for an agreed scope, or as a percentage of construction cost. The bigger cost question is the fit-out itself, which depends on size, specification and what the building already provides.
Can you work with our architect or brand agency?
Yes. Over the years Business Interiors regularly worked alongside clients’ architects, designers and brand teams.
Related
Where this leads
Space planning · The plan behind the design
Office design and build · One contract from design to completion
Office furniture · Specification and procurement
Start a conversation
Planning a move, a refurbishment or a rethink?
Tell us about the space, the people who use it and the date you are working to. You will get a straight answer about what it needs, what it is likely to cost and what to do first.