
Workplace strategy
Before anyone draws a plan, it is worth knowing how your organisation actually works: who comes in, when, and what they come in to do. A workplace strategy turns that into a brief you can design, budget and lease against.
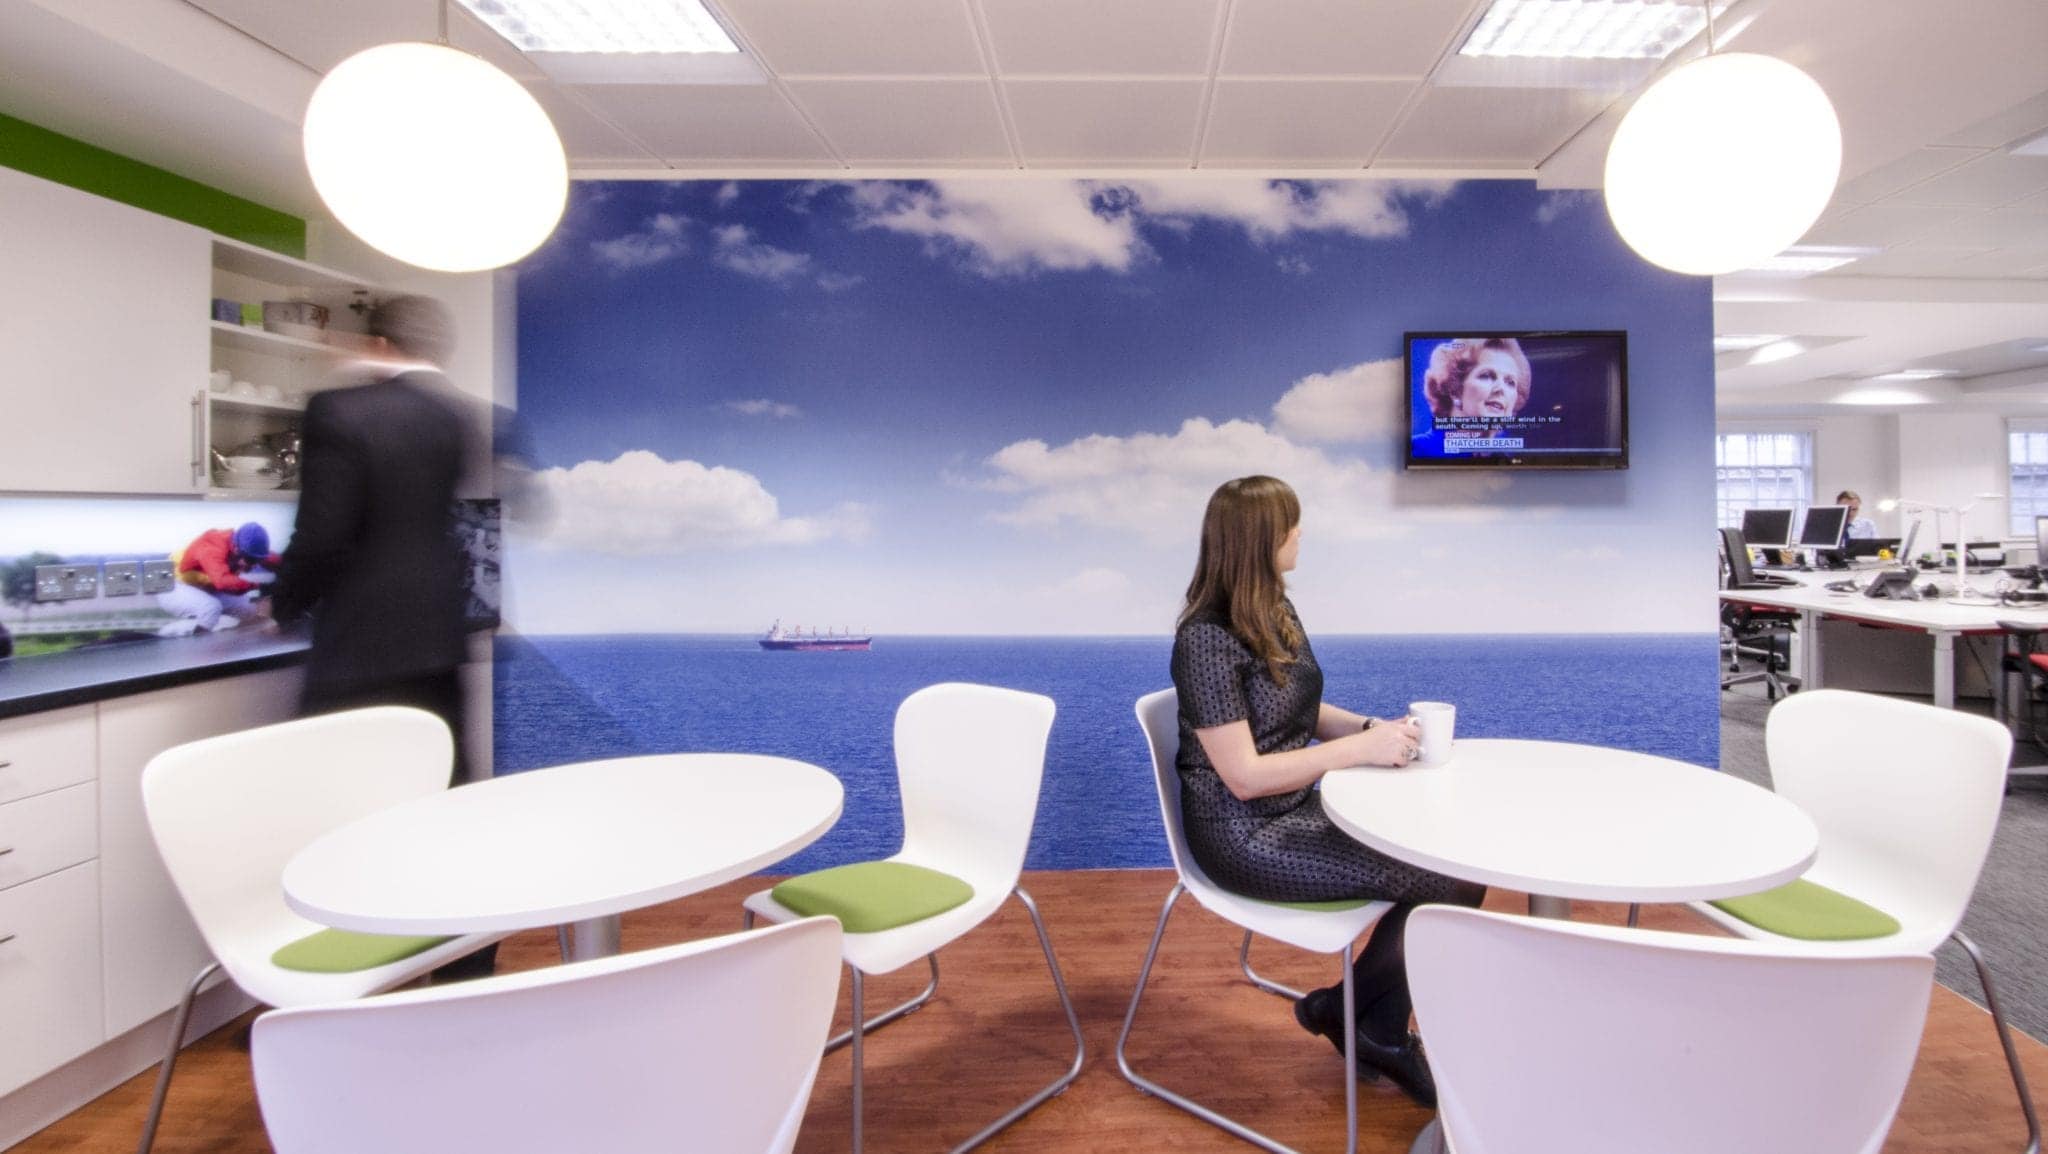
Hybrid working has made this step more important, not less. Many offices are now busy on two or three days and quiet on the rest. Planning for every person to have a desk every day wastes space; planning for the average day leaves people hunting for a seat on a Wednesday morning. The right answer sits somewhere in between, and it is different for every organisation.
A strategy study gives you evidence rather than opinion. It also gives the board a clear reason for the decisions that follow, whether that means taking more space, giving some back or reorganising the floor you already have.
What it involves
Evidence first, then the brief
Utilisation study
Two to four weeks of recording how desks, meeting rooms and break-out spaces are actually used, by day and by hour. Walk-round counts or sensor data both work.
Conversations and surveys
Short interviews with leaders and team heads, and a staff survey on what helps and hinders their work. People are usually very clear about what is not working.
Settings and ratios
A recommended mix of desks, focus rooms, meeting spaces and social space, with desk-sharing ratios you can defend to the board and to staff.
A written brief
One document covering space, team adjacencies, technology, sustainability goals and budget, ready for a designer, an agent or a landlord.
What to get right
Plan for the peak you actually have
The most common mistake is to set a desk ratio from an average occupancy figure. Offices are rarely busy on an average day. They are busy mid-week, and the space has to cope with those days without feeling empty on the others.
The second mistake is treating strategy as a one-off. Attendance patterns are still settling, so build in room to adjust: furniture that can be reconfigured, rooms that can change use, and a lease that does not lock you into space you may not need.
- Measure before you decide. Surveys on their own tend to overstate how often people come in.
- Count meetings by size as well as number. If most are small, a few large rooms will sit empty while people queue for small ones.
- Agree team neighbourhoods and booking rules before move-in, not after.
- Look at the numbers again six months after you occupy.
A good fit if…
- You have a lease event in the next one to three years.
- Attendance has changed and you are not sure how much space you need.
- Leaders disagree about what the office is for, and you need evidence to settle it.
- You want an independent view before talking to agents or contractors.
Probably not the right fit if…
- You already have a detailed brief and simply need a contractor to price it.
- The decision has already been made and a study would only be for show.
From the archive
Oxford Capital
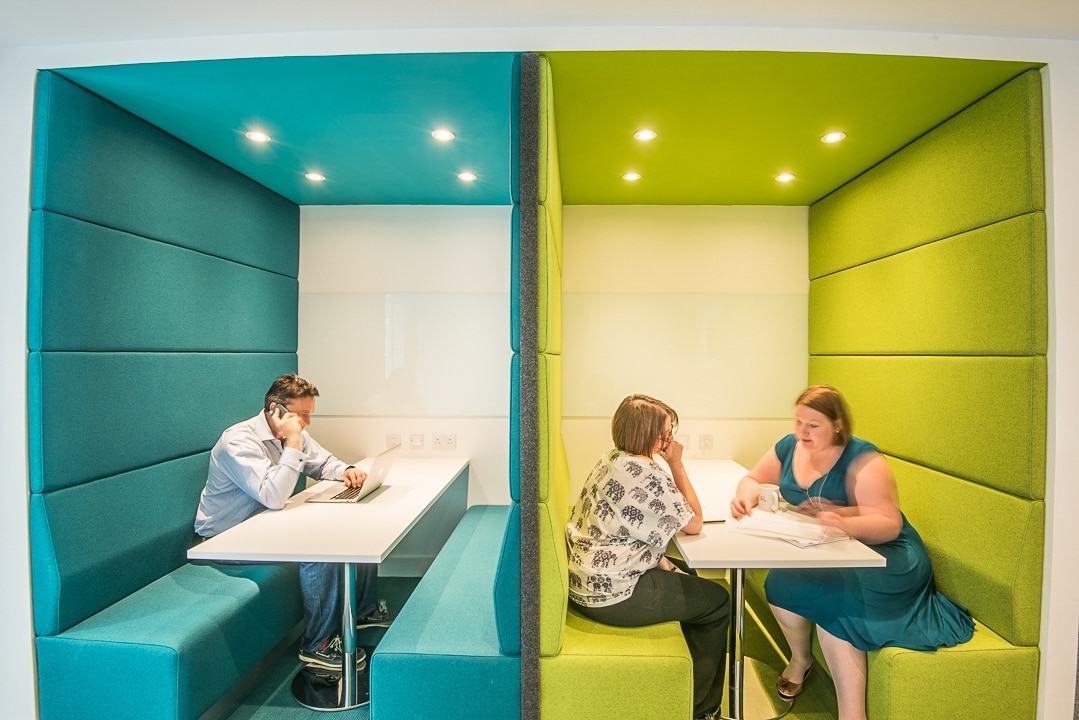
Pre-design surveys and interviews led to an activity-based workplace for Oxford Capital: booths, quiet rooms, and both impromptu and formal meeting areas, with the technology built in rather than added later.
Questions
What clients usually ask
How long does a workplace strategy take?
For a single office, typically four to eight weeks from start to written brief, most of it taken up by the utilisation study. A small team can be done more quickly.
Do we need occupancy sensors?
Not necessarily. Walk-round counts several times a day give reliable results for most offices. Sensors make more sense in larger buildings, or where you want continuous data after you move in.
Will this tell us whether to move?
It tells you what space you need. Combined with a building feasibility study, it answers whether your current office can provide it or whether a move makes more sense.
Related
Where this leads
Space planning · Turning the brief into a floor that works
Building feasibility · Testing a building before you sign
Office interior design · From brief to a design that can be priced
Start a conversation
Planning a move, a refurbishment or a rethink?
Tell us about the space, the people who use it and the date you are working to. You will get a straight answer about what it needs, what it is likely to cost and what to do first.