
Building feasibility
Before you sign for a building, find out what it will really take to make it work: how many people it holds, what the fit-out is likely to cost, and what the landlord’s offer leaves out.
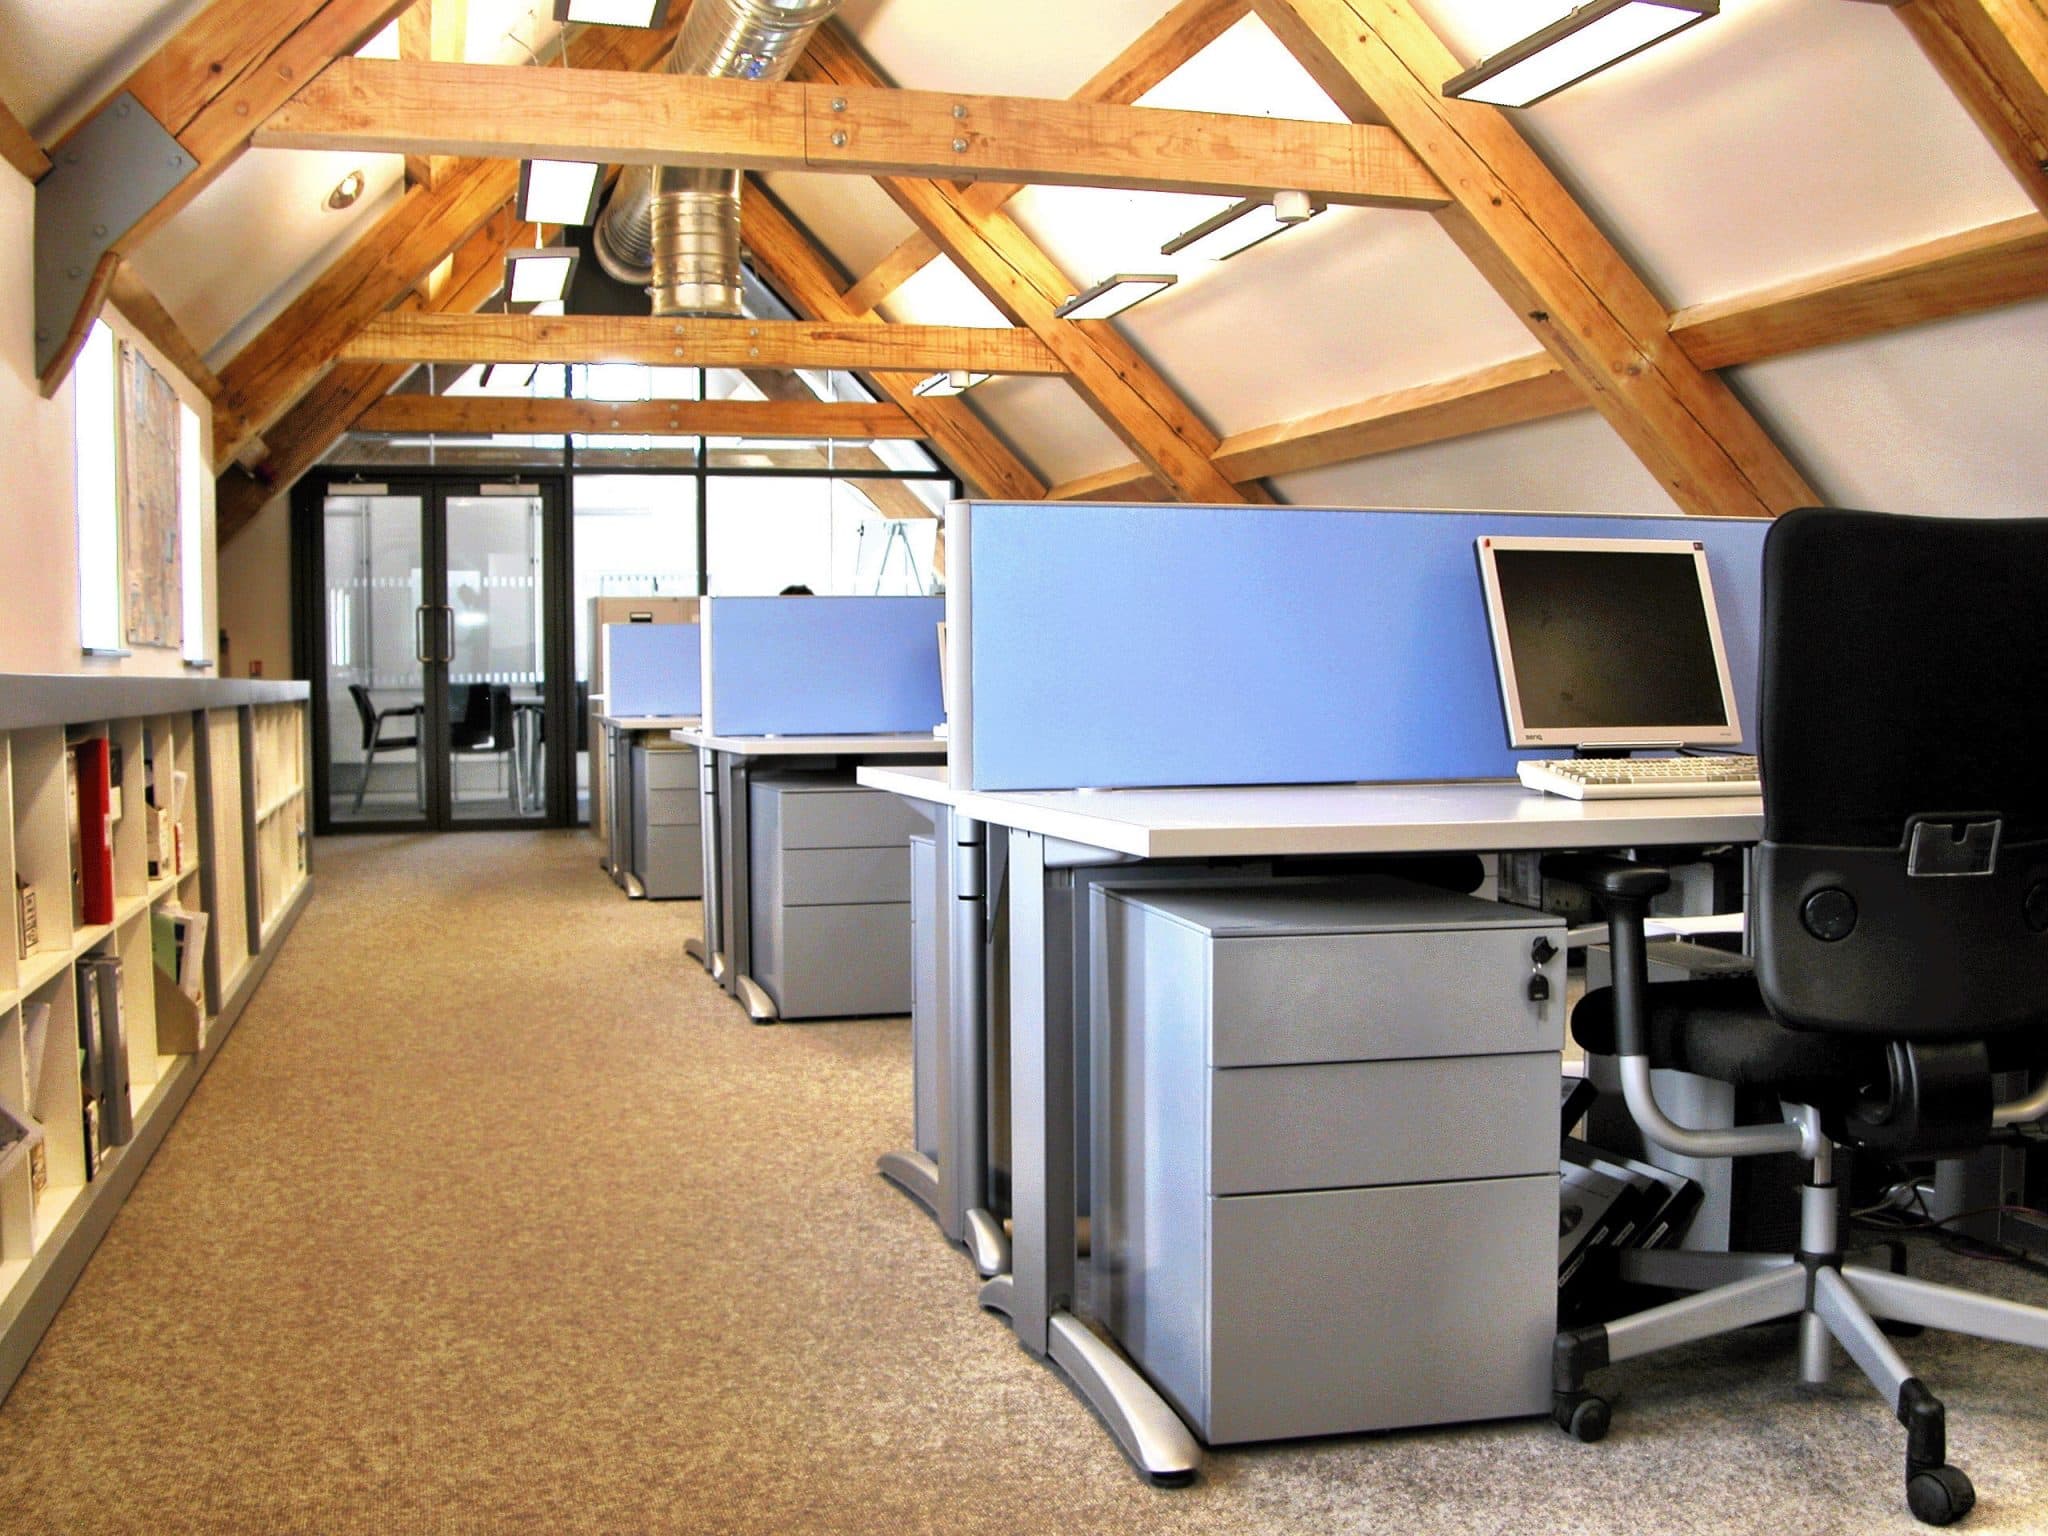
Agents’ floor areas and marketing plans rarely tell the whole story. A feasibility study tests each building against your brief, so you can compare options on equal terms and negotiate knowing what you are taking on.
Working alongside you and your agent, a study covers space plans, budgets and programme, and the parts of the building that drive cost: heating, cooling and ventilation, lighting, accessibility, the condition of any existing fit-out, and anything that needs surveying before work starts.
What it involves
What a feasibility study covers
Test fit
A layout showing how your brief fits each building, with desk numbers and the full mix of work settings.
Budget
An order-of-cost estimate for the fit-out, separating what the landlord provides from what you will need to add.
Building review
Services, condition, EPC rating, accessibility and any surveys needed before you commit.
Programme
A realistic timeline from signing to moving in, so each decision is made in time.
What to get right
Read the landlord’s offer carefully
Cat A, Cat A+ and “plug and play” mean different things in different buildings. Check exactly what is included before you compare rents, because a lower rent on a bare shell can cost more over the term than a higher rent on a well-specified floor.
Ask about the EPC. Minimum energy-efficiency standards already apply to commercial lettings, and a poor rating can mean disruption, or cost, later in the lease.
- Compare buildings on total cost per person, not rent per square foot alone.
- Be clear who pays for what: landlord’s works, contributions and incentives.
- Check dilapidations obligations on both your current lease and the new one.
- Allow enough time. A fit-out cannot start until the lease and design are agreed.
A good fit if…
- You have two or three buildings on a shortlist.
- Your lease ends in the next 12 to 24 months.
- You want to know the real cost of a move before negotiating terms.
Probably not the right fit if…
- You have already signed and need the fit-out designed. See office interior design.
From the archive
Strongbyte
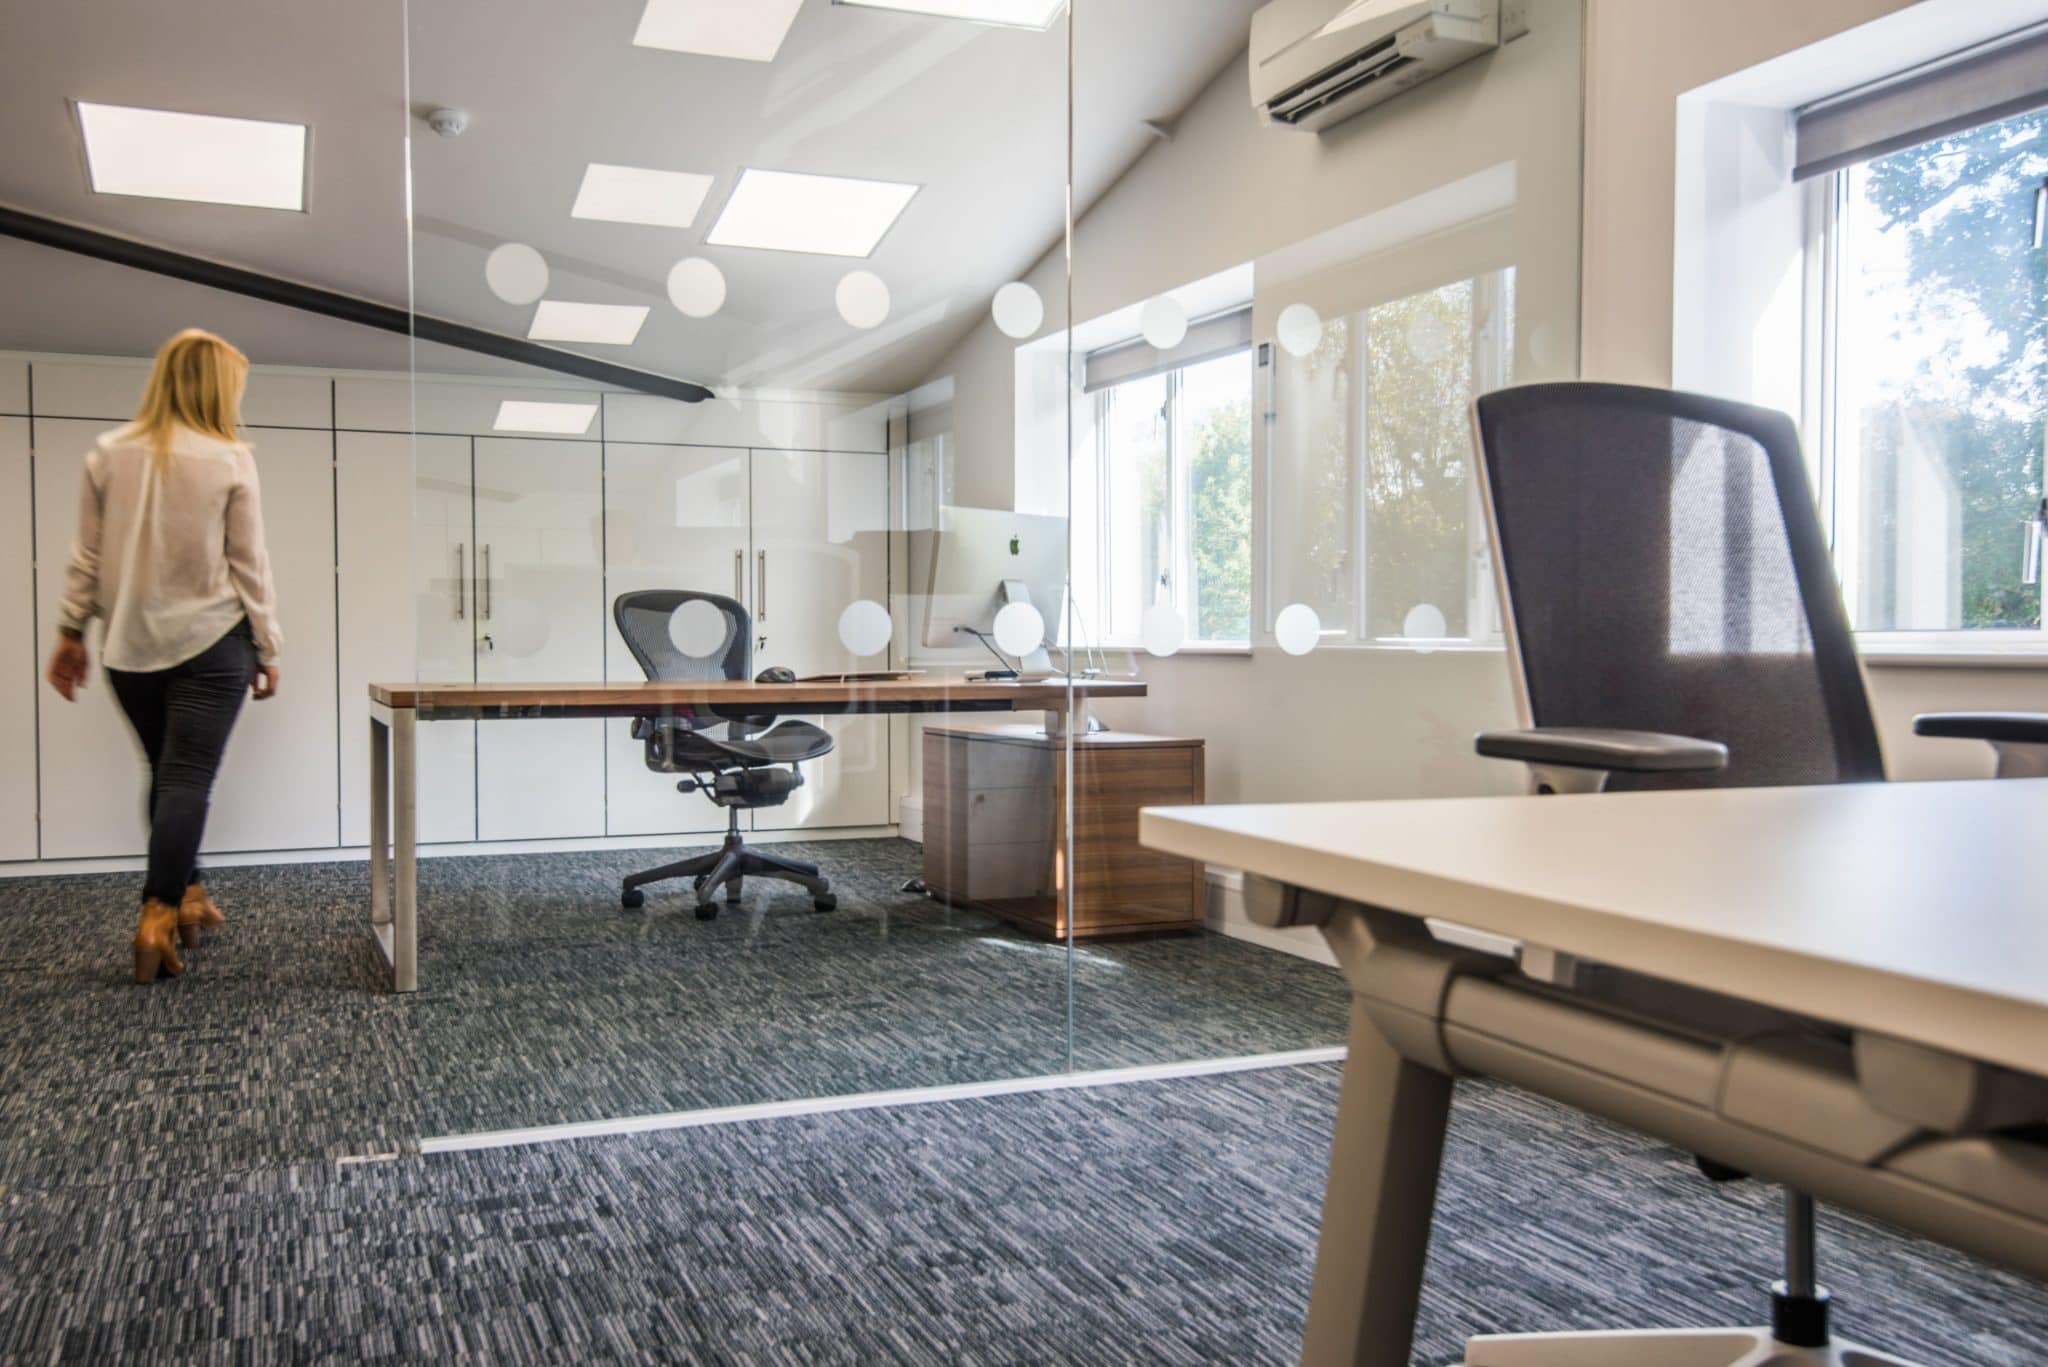
Strongbyte found a run-down industrial unit in the Cotswolds. Seeing past the 1970s false ceiling, the design opened the building up to the full height of its A-frame roof, creating a light, airy workplace.
Questions
What clients usually ask
When is the right time for a feasibility study?
Ideally before heads of terms are agreed, so the findings can feed into the negotiation. If your lease ends within two years, it is not too early to start.
Is this the same as a building survey?
No. A building surveyor reports on condition. A feasibility study asks whether the building will work for your organisation and what it will cost to make it work. The two complement each other.
Related
Where this leads
Workplace strategy · Knowing what you need
Space planning · Test fits and layouts
Office relocation · Planning the move itself
Start a conversation
Planning a move, a refurbishment or a rethink?
Tell us about the space, the people who use it and the date you are working to. You will get a straight answer about what it needs, what it is likely to cost and what to do first.